

One challenge I face when working with clients is helping them imagine a space that doesn't exist yet.
Floor plans are useful.
3D renders are helpful.
But many clients still struggle to picture how a room will actually feel.
I wanted a faster way to communicate design ideas without producing a full architectural animation.
That's when I started experimenting with AI video workflows.
What
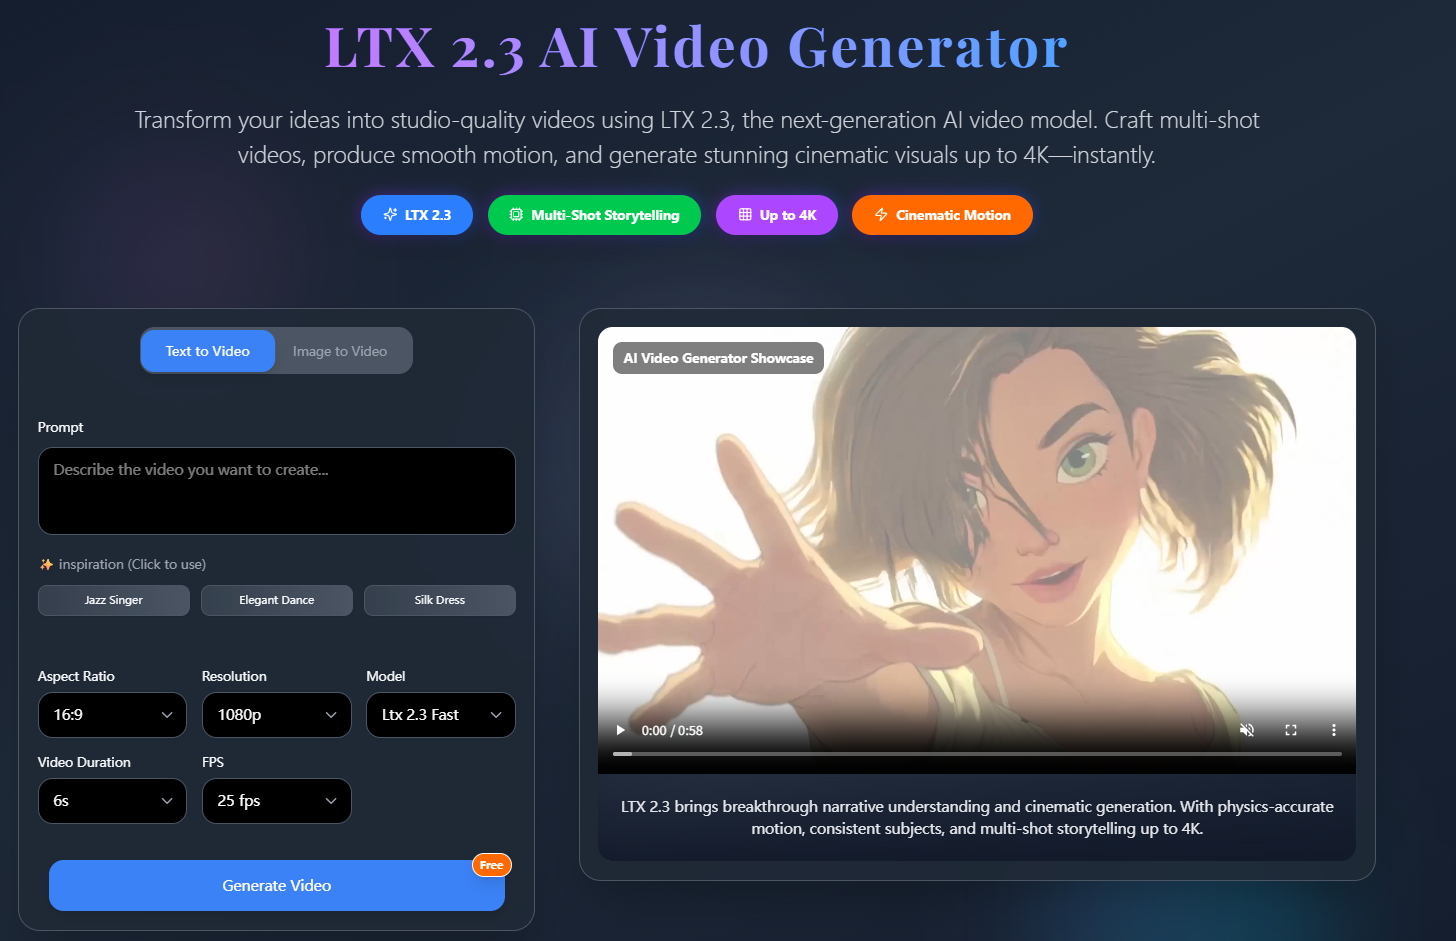
Recently I've been using LTX 2.3 to create short walkthrough-style concept videos from interior renderings.
Instead of replacing professional visualization software, I use it to explore ideas before final presentations.
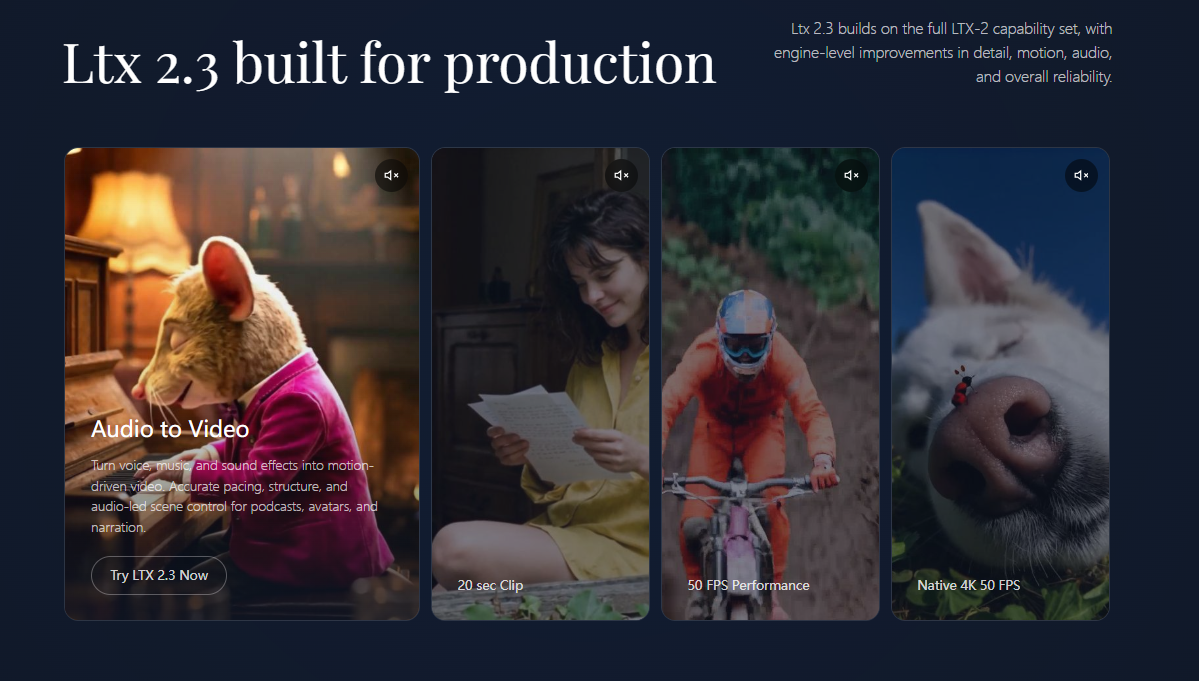
Some capabilities that fit this workflow include:
- Image-to-video generation
- Camera path generation
- Scene refinement
- Multi-modal inputs
- Clip extension
The goal isn't photorealistic perfection.
It's helping clients understand the atmosphere of a space.
How
Step 1: Prepare One Render
I usually start with a single image from SketchUp, Blender, or another rendering tool.
It doesn't need to be perfect.
It just needs to communicate the layout.
Step 2: Describe Camera Movement
Instead of describing furniture again, I focus on how the viewer should experience the room.
Example:
slow walkthrough into a modern living room, natural morning sunlight, gentle camera movement, warm wooden textures, architectural presentation style
Step 3: Generate Different Walkthroughs
I normally test:
- entrance perspective
- eye-level walkthrough
- kitchen transition
- window reveal
Each version highlights a different design decision.
Step 4: Collect Client Feedback
Instead of sending only static images, I send several short clips.
Clients often give more specific feedback after seeing movement through the space.
Example Prompt
architectural walkthrough, Scandinavian living room, floor-to-ceiling windows, warm oak flooring, soft daylight, slow cinematic camera movement, realistic interior atmosphere
Use Case
This workflow has been useful for:
Interior Designers
Showing room concepts before construction.
Architects
Presenting early design ideas.
Real Estate Developers
Previewing apartment layouts.
Furniture Designers
Visualizing products inside realistic spaces.
Home Renovation Studios
Helping clients compare different design directions.
Why
After using this workflow on several projects, I noticed a few practical benefits:
- Faster design presentations
- Easier client communication
- More engaging concept reviews
- Better visualization of spatial flow
- Less time producing complex animations
The biggest benefit wasn't rendering quality.
It was helping clients make decisions earlier in the design process.
A short walkthrough often communicates scale, lighting, and atmosphere much better than a single still image.
Final Thoughts
I still create high-quality renders for final presentations.
But during the concept stage, LTX 2.3 has become a useful way to test ideas and explain spaces before investing time in full animation.
If you're working on architecture, interior design, or renovation projects, try turning one render into a short walkthrough instead of sending only static images.
Sometimes a few seconds of movement explain a design better than ten still images.






Top comments (0)